Skip Navigation

CURRENT PROJECTS



Manderley

Units available for assignment sale and leasing

Type

Condominium

Neighbourhood

Birch Cliff

Location

2 Manderley Dr, Toronto, ON

Developer

Nova Ridge Development Partners Inc.

Details

194 units, 194 units – 536 sqft – 1105 sqft

About

Love the buzz of the city, but crave the splendour of nature? The Manderley delivers both, in unstoppable style. Nestled in East Toronto’s sought-after historic Birch Cliff neighbourhood where Manderley Drive meets Kingston Road, this boutique condominium gives you front row access to it all. Explore the indulgent amenities right in your building, discover the savoury flavours and everyday necessities surrounding you, reach meandering parks and the lakefront in just minutes. It all becomes possible here

Past Projects

U Condominiums

Sold out

Type

Condominium

Neighbourhood

Bay Street & Saint Mary Street

Location

65 St Mary St
Toronto, ON

1080 Bay St
Toronto, ON

Developer

Pemberton Group

Details

65 St Mary:
438 units, 46 storeys

1080 Bay Street:
546 units, 56 storeys

About

U Condominiums is a luxury property which is located in Leslieville, adjacent to the University of Toronto. Steps from world-class shopping along Bloor Street, Yorkville and Hazelton Avenues and in the very heart of Canada’s financial district, U Condominiums offers an unbeatable, sophisticated urban lifestyle.

Current Projects

Time and Space

Units available for assignment sale & leasing

Type

Condominium

Neighbourhood

St. Lawrence Market

Location

60 Princess Street
70 Princess Street
121 Lower Sherbourne Street
135 Lower Sherbourne Street
Toronto, ON

Developer

Pemberton Group

Architect

Rudy Wallman

Details

Two 29-storey towers,
two 19-storey towers,
1531 units, 417-1310 sq. ft.

About

The more time we spend inside, the more we feel the need to get out and play. From this idea, comes a striking residence with interconnected networks, both in architecture, as well as in recreation. With unparalleled access to Toronto’s natural beauty, and lifestyle initiatives unlike any other, we’ve taken the time to make the most of your space. So you can live in a space that makes the most of your time.

Past Projects

Ten93

Sold out

Type

Condominium

Location

1093 Queen Street West
Toronto, ON

Developer

Pemberton Group

Details

134 units, 9 stories

About

At first glance, Ten93 Queen West appears to be an architect’s expression of vibrant street art. The façade of this 9-storey midrise is a bold urban splash of colour, form and shapes, a statement of individuality that resonates with the people who want to live here. As a head-turning landmark, you couldn’t ask for a more striking address than Ten93 Queen West.

Past Projects

Super Sonic

Sold out

Type

Condominium

Neighbourhood

Flemingdon Park

Location

6 Sonic Way
Toronto, ON

Developer

Lindvest Properties

Architect

Page+Steele/IBI Group Architects

Details

31 Storeys,
309 units, 450-1,253 sq.ft.

About

The future is looking better than ever with the release of a new floor at SuperSonic, the second tower of the Sonic condo community. These two towers at Don Mills Rd and Eglinton Ave E. will allow residents to live life one step ahead. Just across from the upcoming Eglinton Crosstown, and mere moments from the Don Valley Parkway and Highway 404, find yourself within close proximity to Toronto’s restaurants, bars, shops and cultural hubs. The future is bright at SuperSonic.

Past Projects

Sonic

Sold out

Type

Condominium

Neighbourhood

Flemingdon Park

Location

2 Sonic Way
Toronto, ON

Developer

Lindvest Properties

Architect

Page+Steele/IBI Group Architects

Details

29 Storeys,
324 units, 339-974 sq.ft.

About

The Sonic Condo community is truly ahead of its time. Located at Don Mills Rd and Eglinton Ave E., Sonic provides a living experience that is designed to amplify creativity for a new era. Find yourself just across the street from the brand-new Eglinton Crosstown and future Don Mills Station, and just moments from the Don Valley Parkway and Highway 404. Nothing is out of reach at Sonic. Situated in a park setting with easy access to Toronto’s many bars, restaurants, schools, shops and more, Sonic is bringing a new meaning to urban living.

Current Projects

Social

Units available for assignment sale & leasing

Type

Condominium

Neighbourhood

Downtown Toronto

Location

229 Church Street
Toronto, ON

Developer

Pemberton Group

Architect

RAW Architects

Details

52-storey tower,
602 units, 415-915 sq. ft.

About

Social at Church + Dundas is in the heart of Toronto’s downtown core and steps to public transit, shops, restaurants, top universities, cinemas and more. Surrounding Social is a range of remarkable independent shops and boutiques that are leading the way with eclectic fashion trends, along with world renowned department stores including Saks Fifth Avenue and Nordstrom. From sprawling open-concept restaurants, to sharing plates and beyond, there are more unique, Instagram-worthy dining experiences near Church + Dundas than ever before, making it easy to eat local.

Past Projects

Neon Condos

Sold out

Type

Condominium

Neighbourhood

Yonge and Eglinton

Location

58 Orchard View Blvd
Toronto, ON

Developer

Pemberton Group

Details

218 units, 20 storeys

About

The distinctive Neon experience starts with the stylishly contemporary building design, an articulated expression of glass, steel, masonry and precast elements, with fresh air balconies and expansive terraces that add character and nuance to Toronto’s most happening neighbourhood, Yonge and Eglinton, Neon resonates with the panache of its incomparable location, and culminates in a spectacular rooftop terrace lounge with outstanding views all around.

Past Projects

Danny Danforth

Sold out

Type

Condominium

Neighbourhood

East End-Danforth

Location

2369 Danforth Ave
Toronto, ON

Developer

GALA Developments

Architect

onespace unlimited

Details

10-storey tower,
140 units, 341–959 sq. ft.

About

Rising 10 storeys and home to an exclusive collection of 140 spacious suites, Danny Danforth by Gala Developments leaves a dynamic impression. The exterior uses a playful mix of geometric shapes in varied materials and colours to create a sense of movement that echoes the bustling Danforth streetscape. Elegant cascading architecture creates an opportunity for expansive balconies and terraces with beautiful lake and city views, an unexpected breath of fresh air.

PAST PROJECTS

543 Richmond Condos

Units available for assignment sale and leasing

Type

Condominium

Neighbourhood

Downtown Toronto

Location


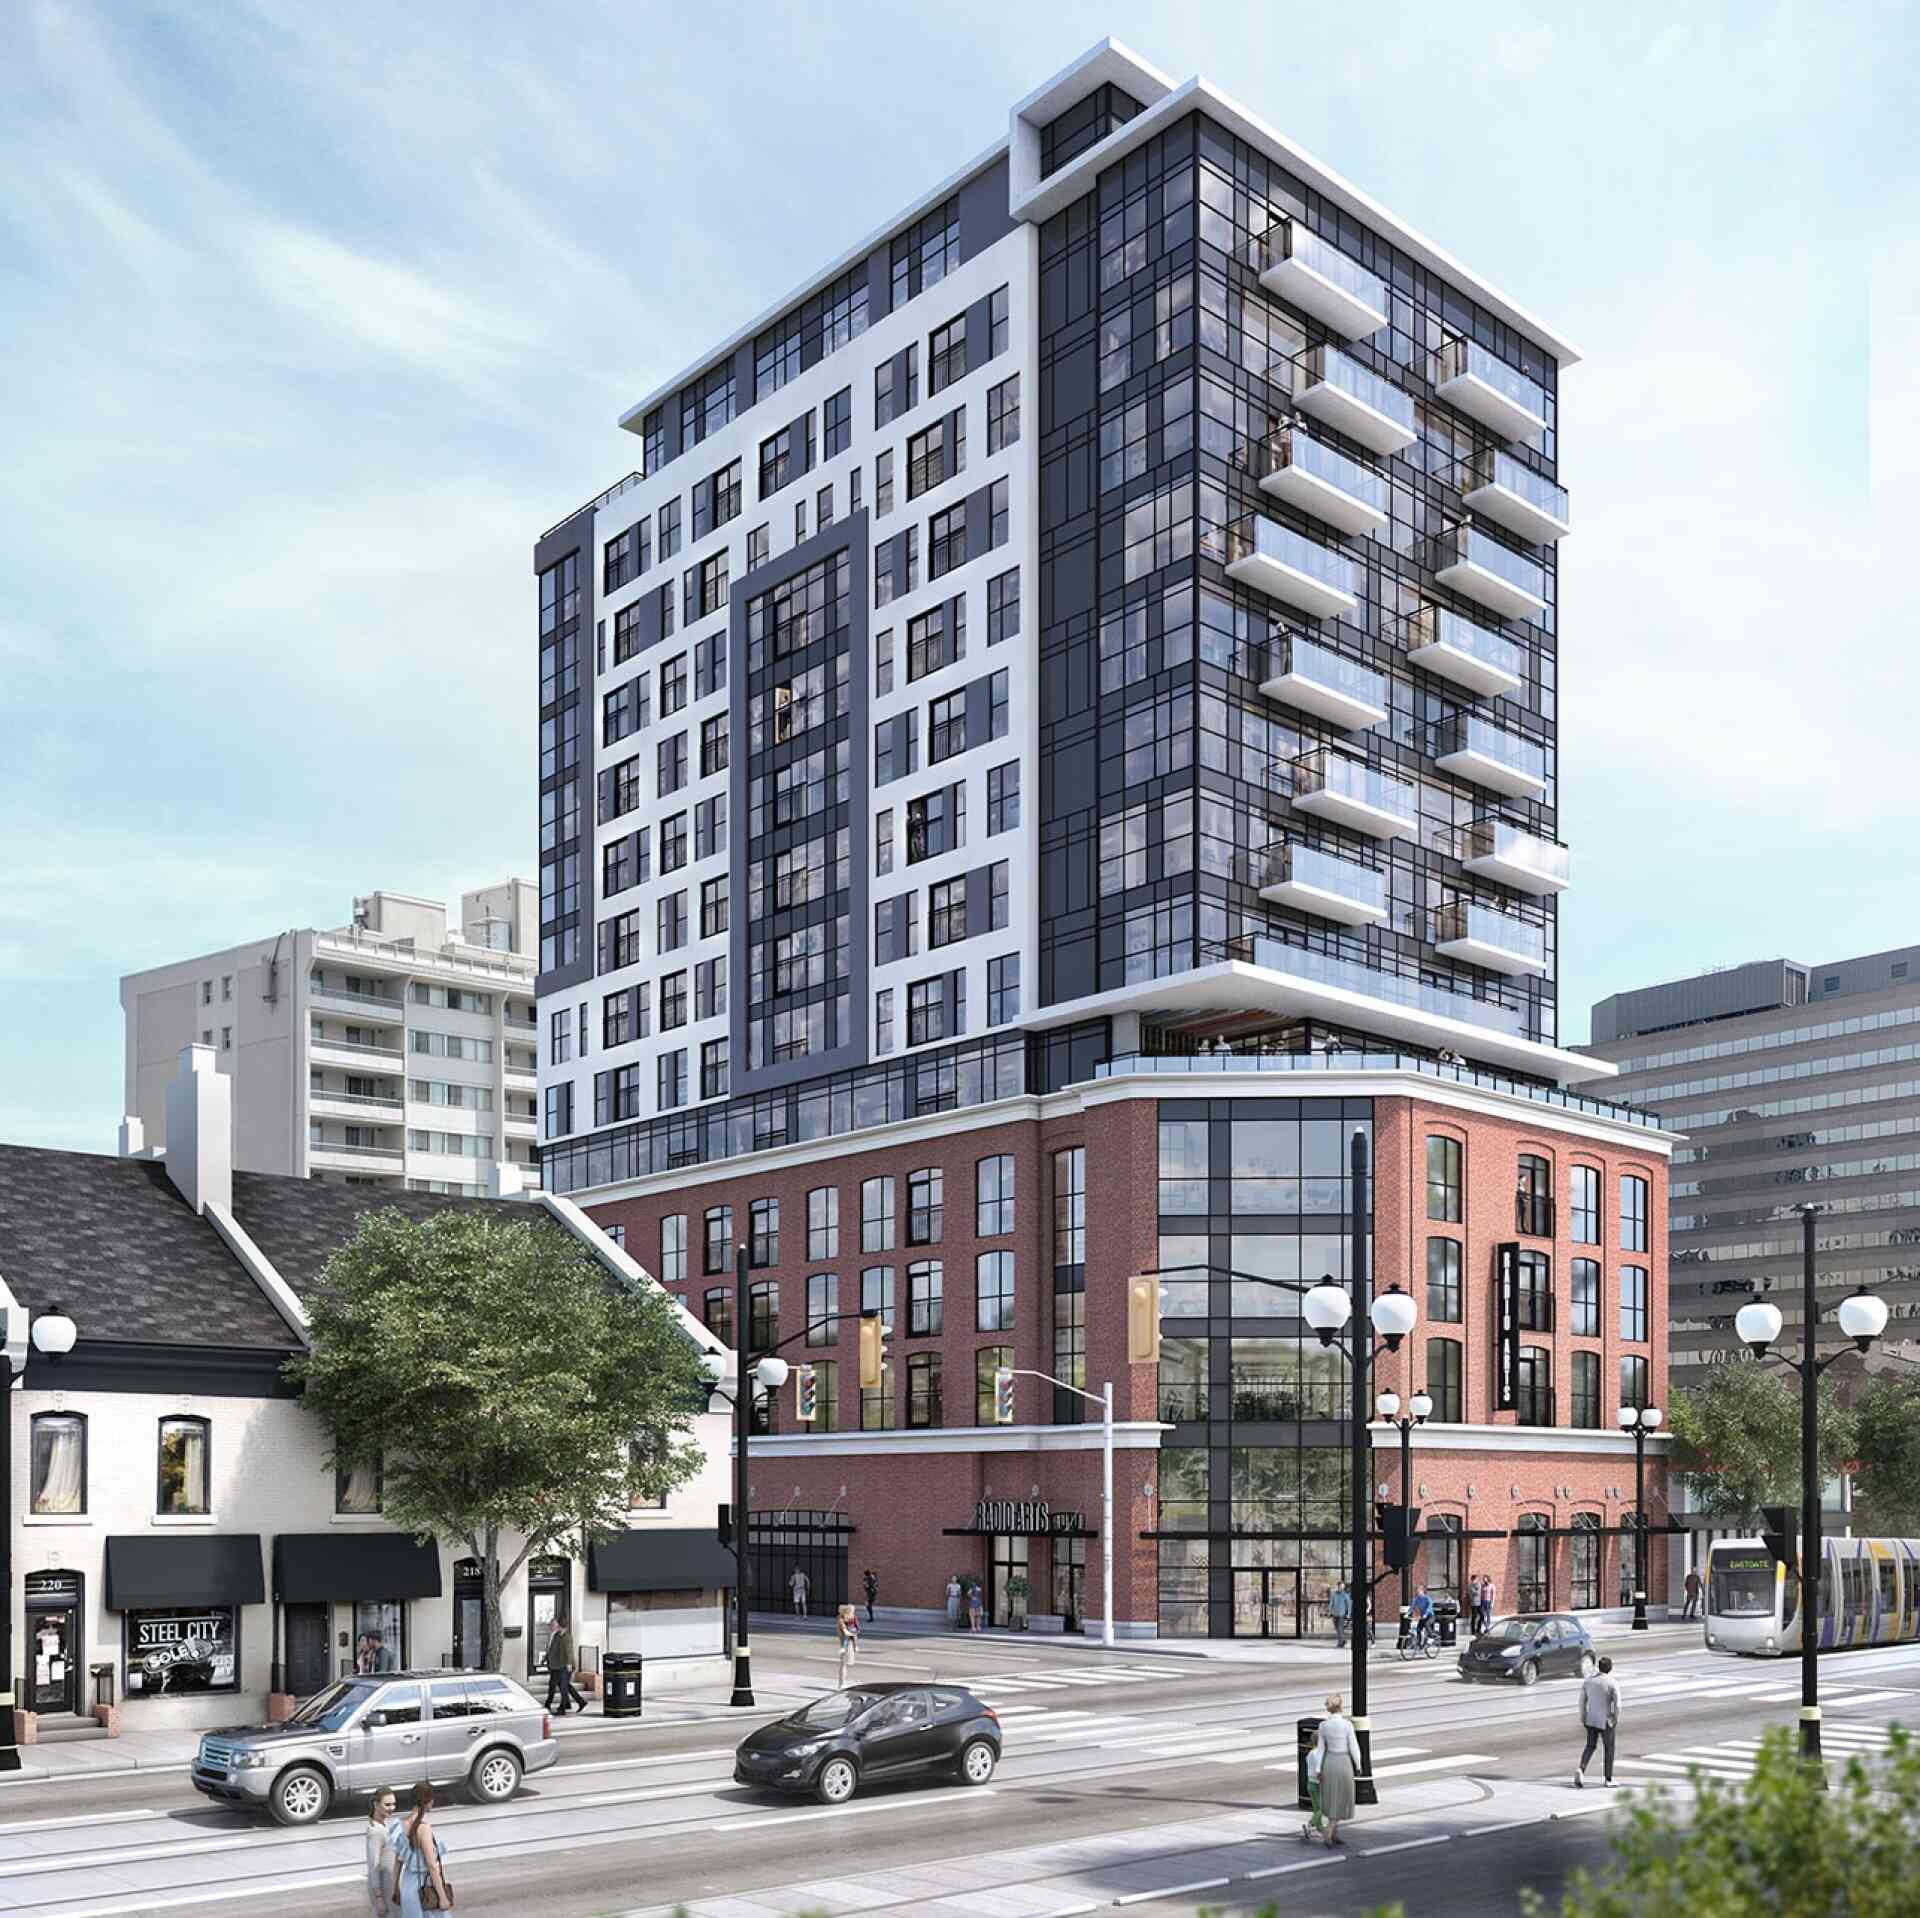
543 Richmond St W
Toronto, ON

Developer

Pemberton Group

Details

15-storey tower,
476 Units

About

Find calm away from the commotion, 543 is a chic sanctuary that says you’ve moved up. Dine on King, indulge on Queen and then find your way home. Steps from the Entertainment District, yet one step removed from the bustle of King and Queen Street, the best of both worlds awaits at 543 Richmond.

Live in and celebrate one of Toronto’s most diverse neighborhoods, and shining example of urban industry, growth and accessible employment. Toronto’s downtown is a local and national economic hub. With more than a third of the city’s jobs located within walking or biking distance from 543 Richmond, your commute couldn’t be more convenient. Whether it’s enjoying incredible nights out on the town or nestling for a quiet evening you’re covered. Complete with everything you need to relax and unwind, 543 Richmond will elevate your living experiences inside and out.

This field is required.
Invalid email format.
Some of the fields are not filled or invalid.
Templates Library
Loading, Please wait...
The Library cannot be open, please try it again later.